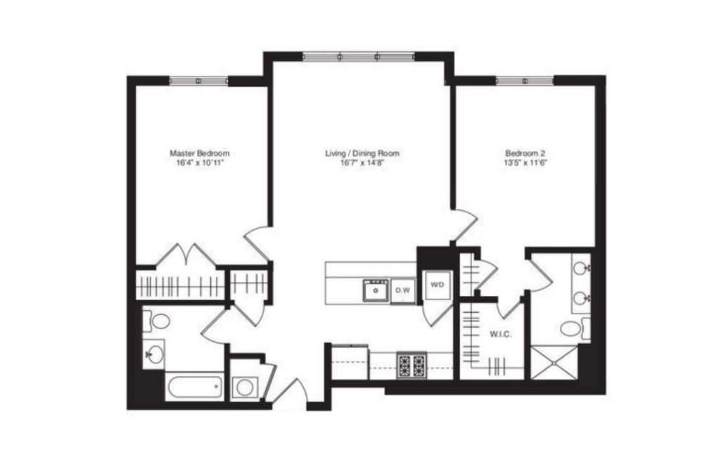
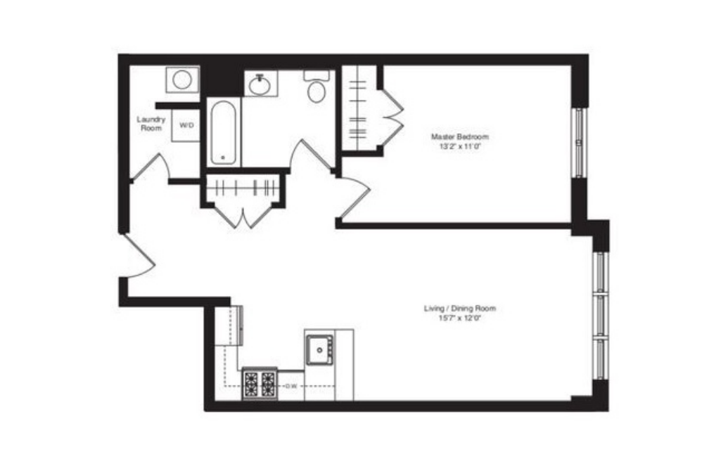
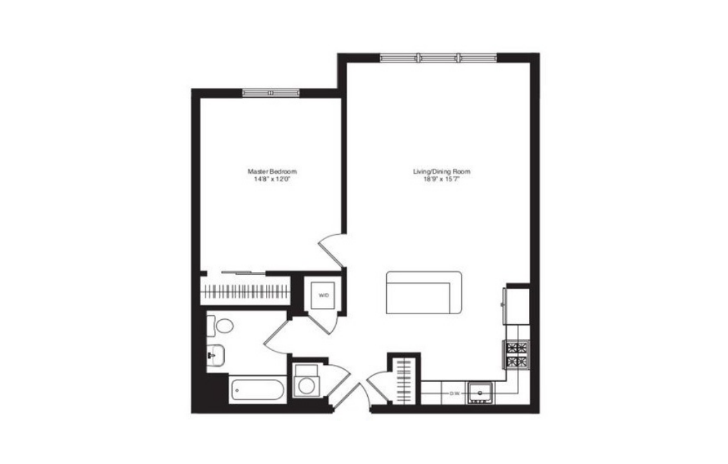
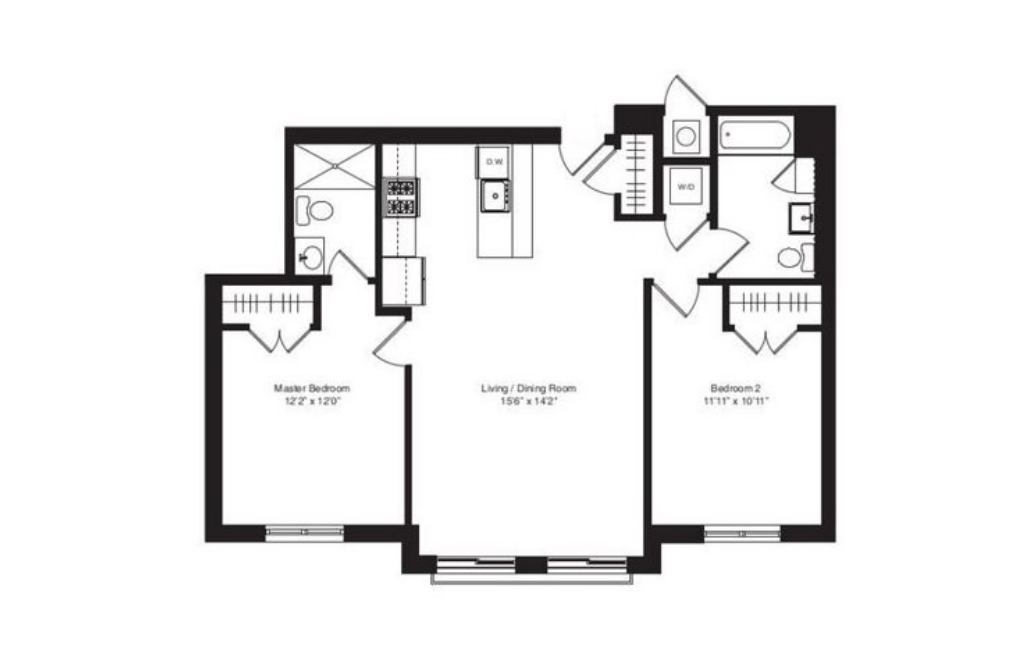
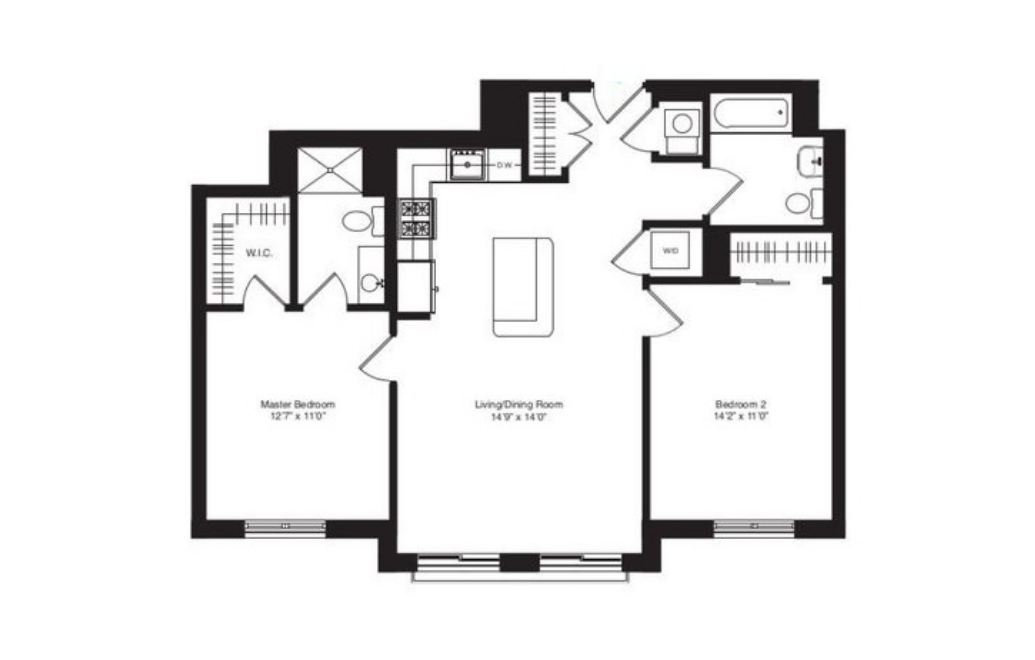
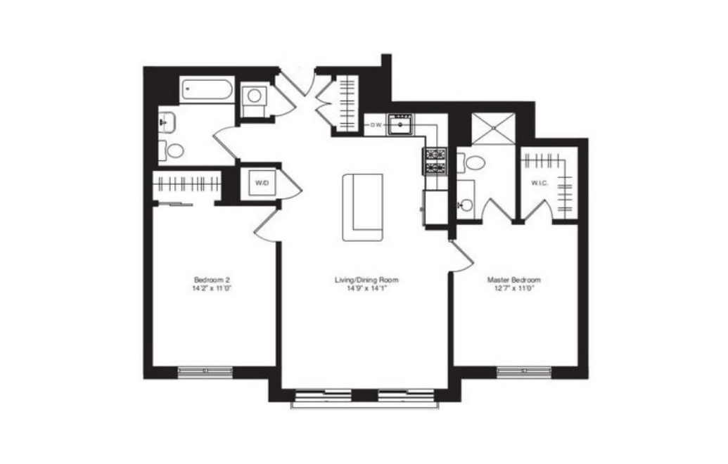
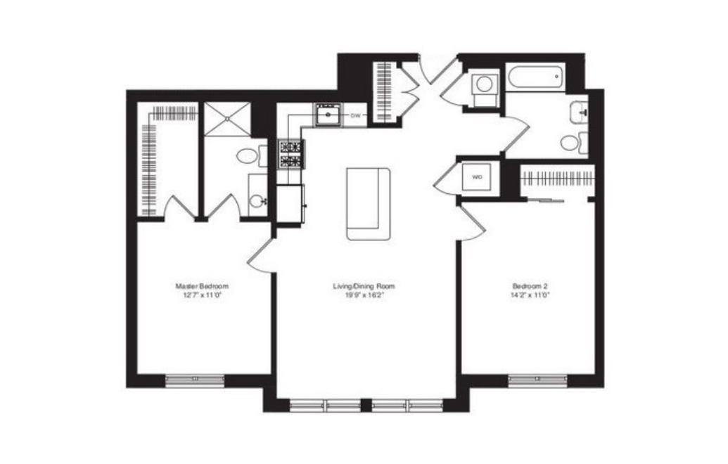
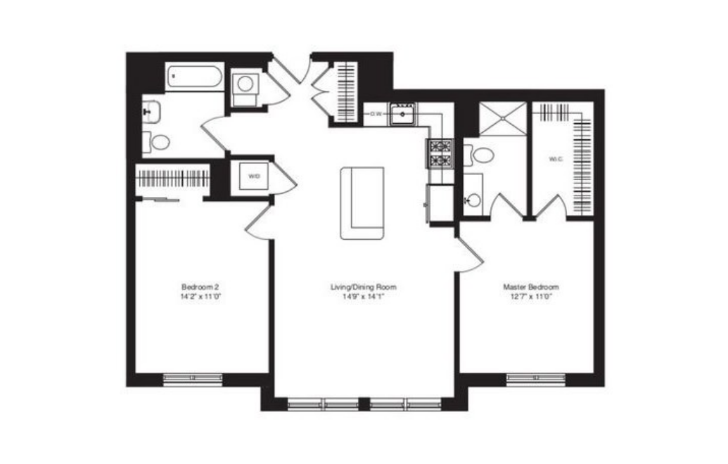
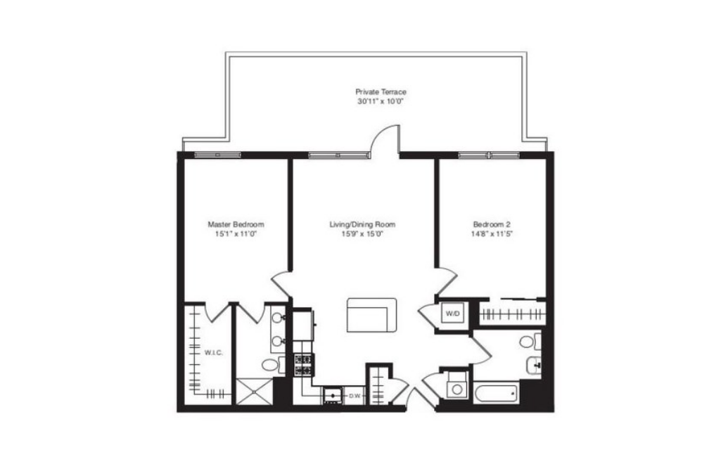
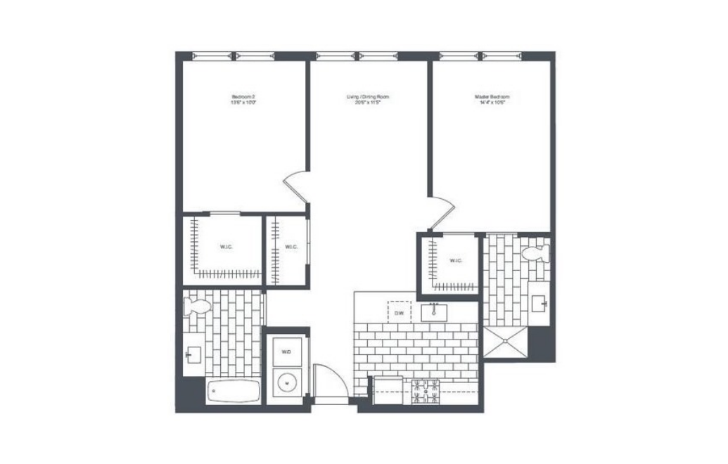
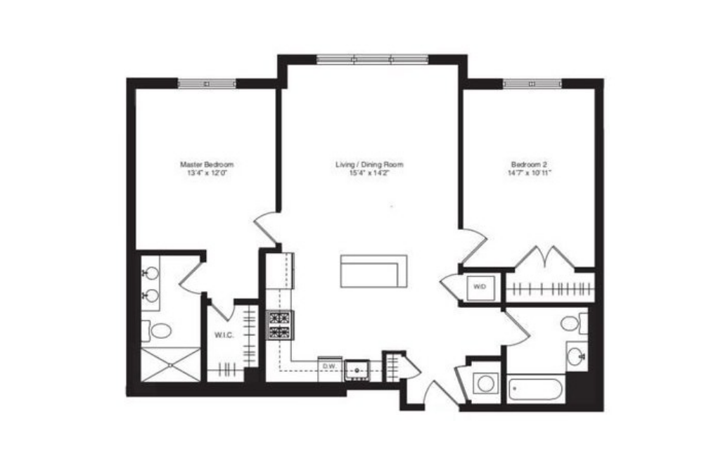
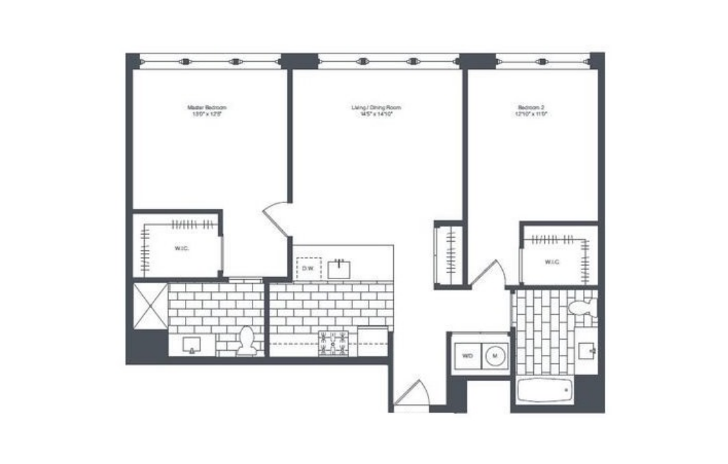
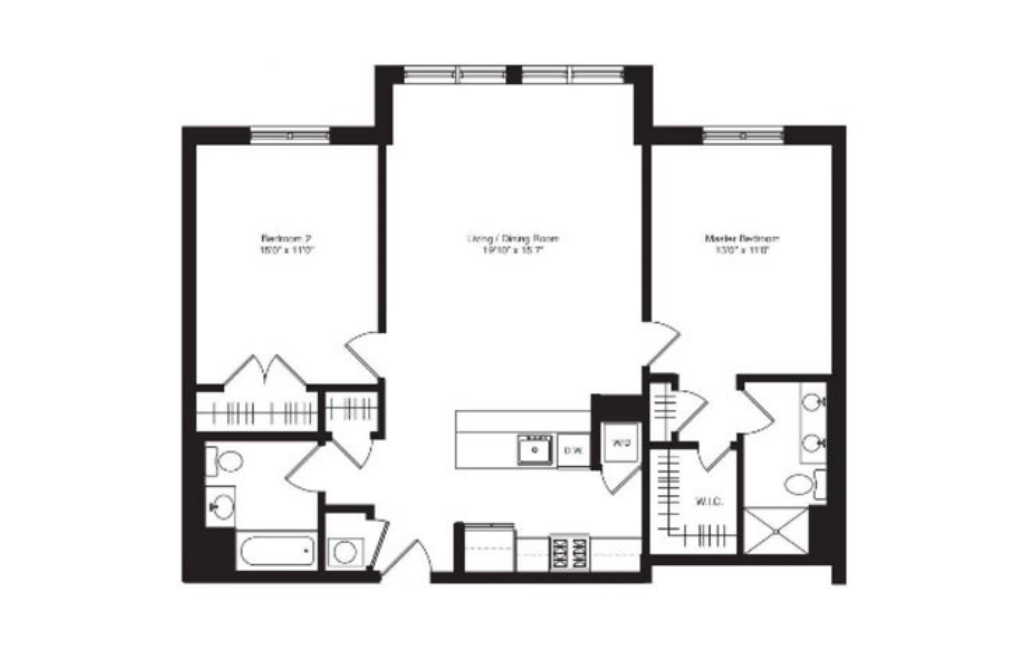
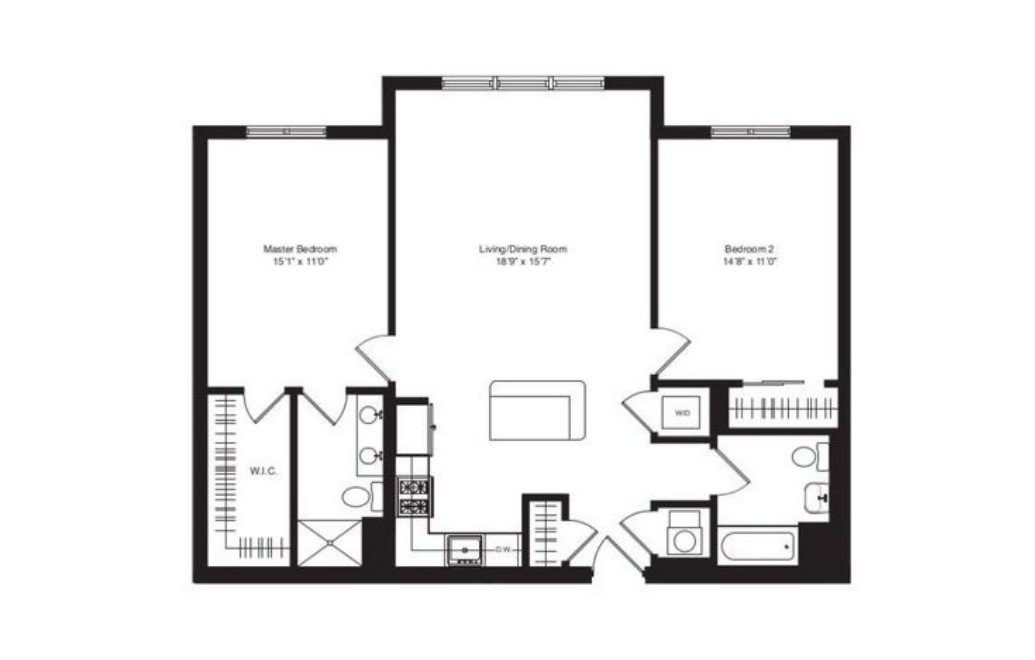
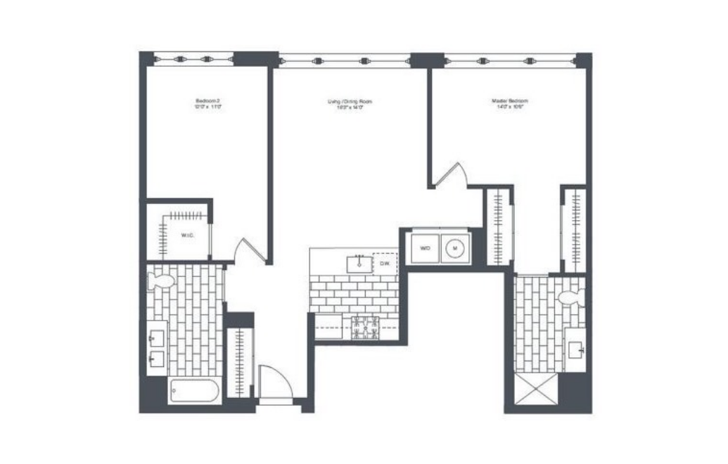
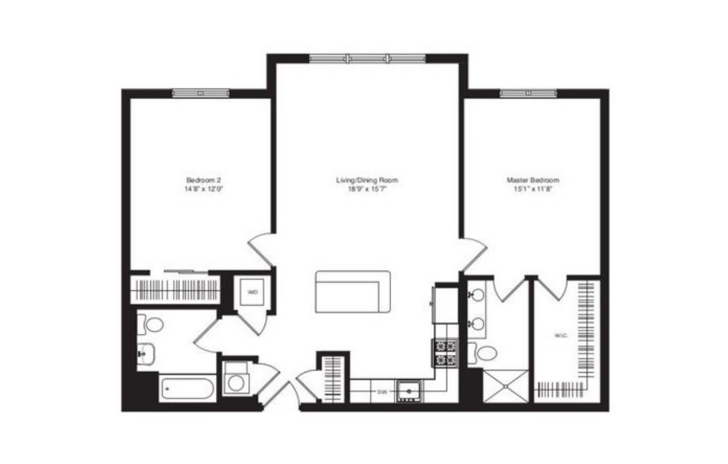
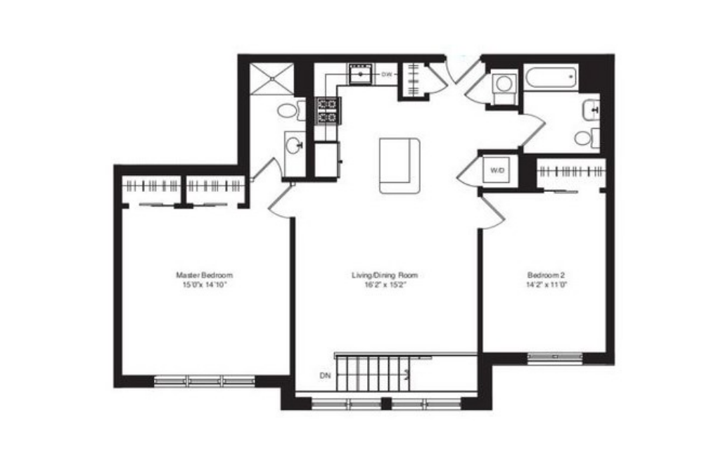
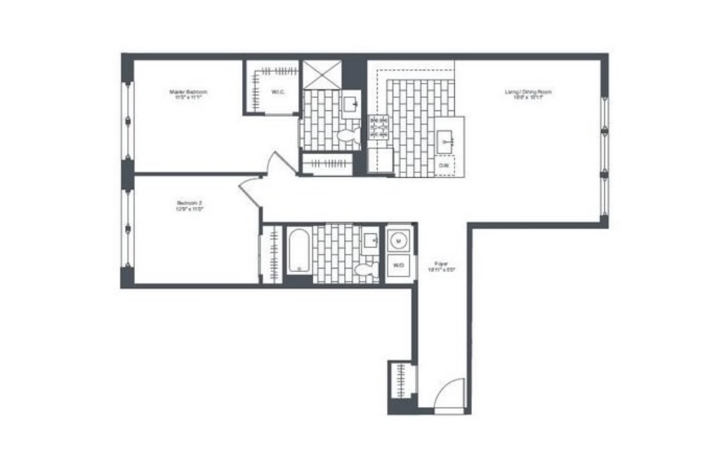
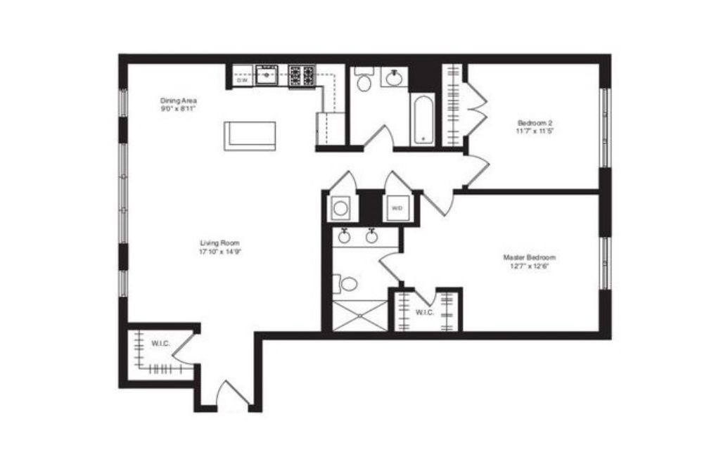
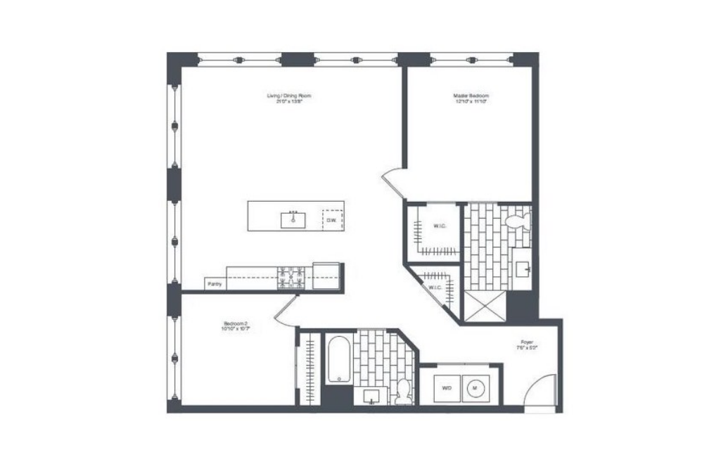
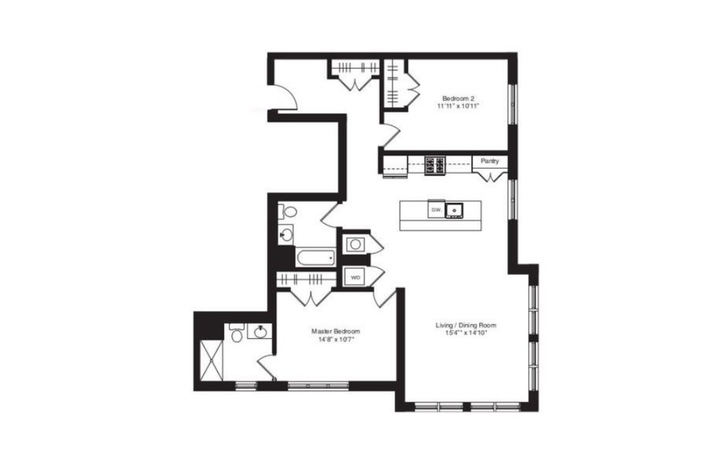
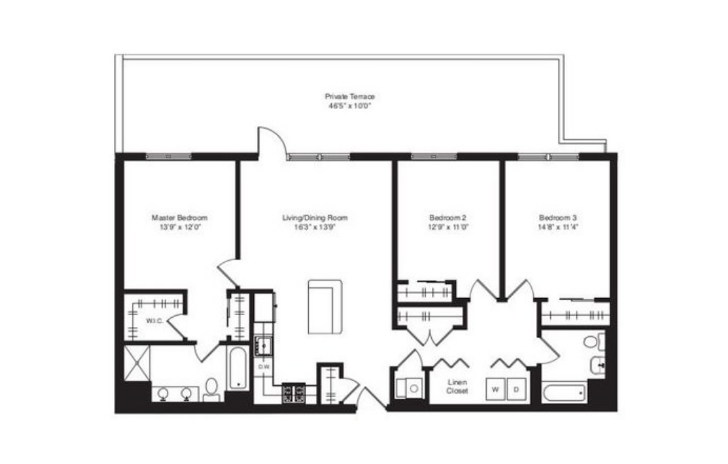
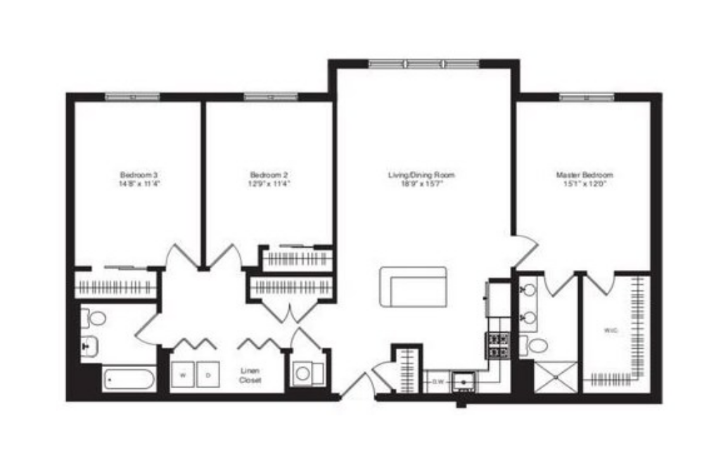
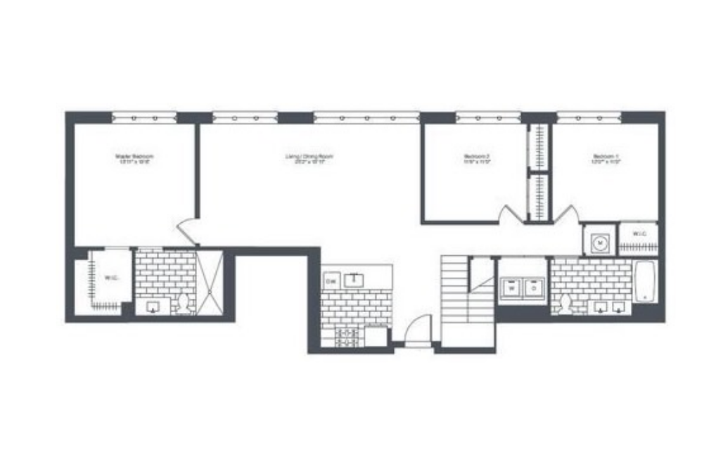
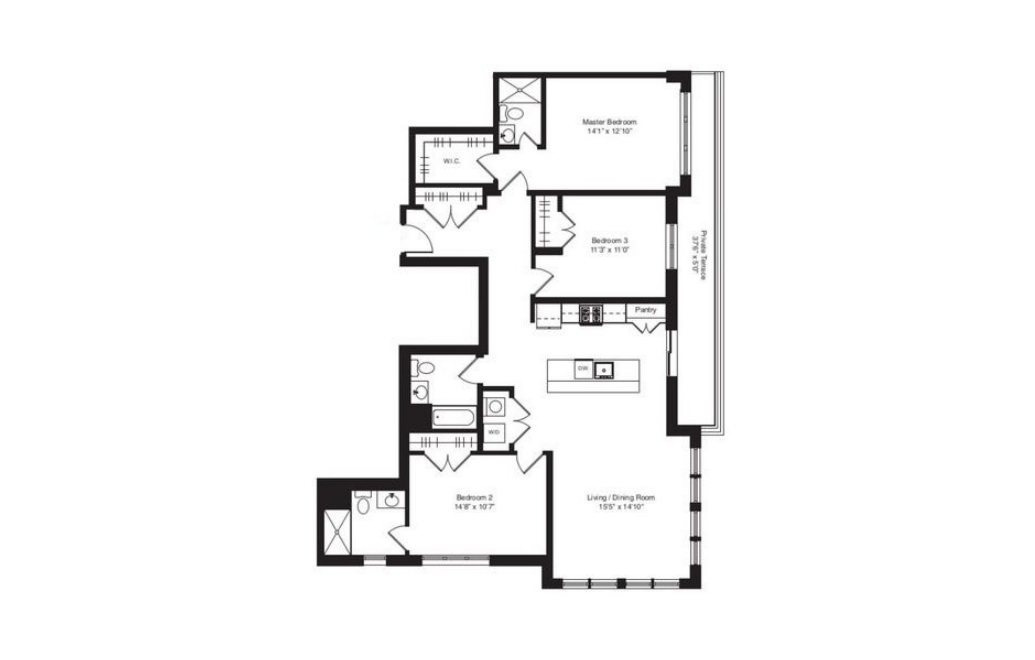
Choose from one-, two-, and three-bedroom apartment homes — each thoughtfully designed to suit your lifestyle. Whether you’re seeking a sleek one-bedroom retreat, an expansive three-bedroom residence, or something in between, The Artisan Series delivers open-concept layouts, soaring ceilings, and premium finishes. Explore our diverse floor plans and discover the space that feels made for you.
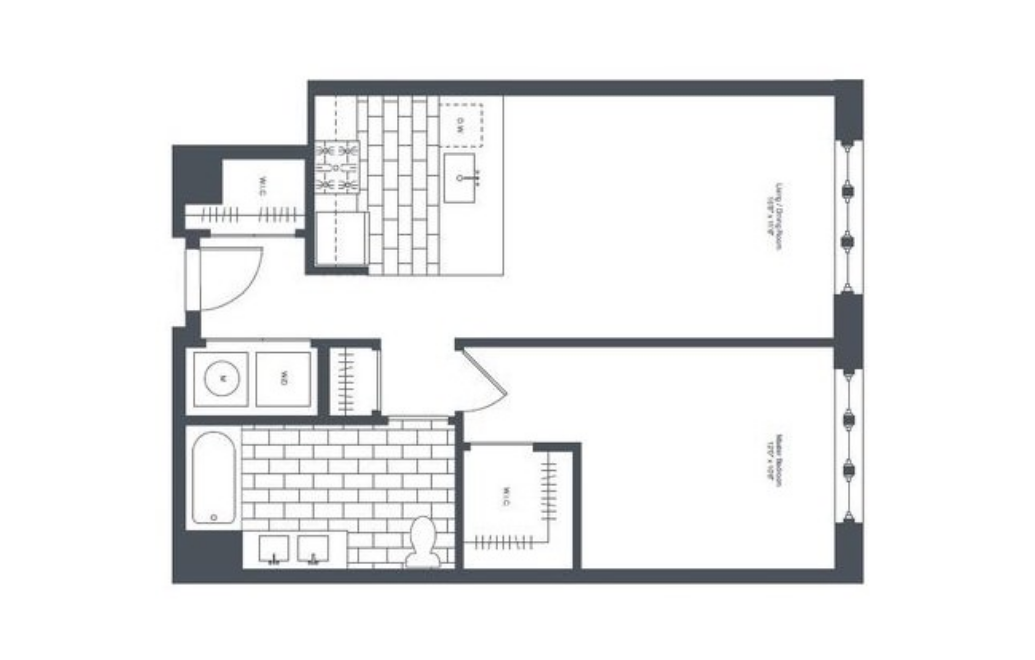
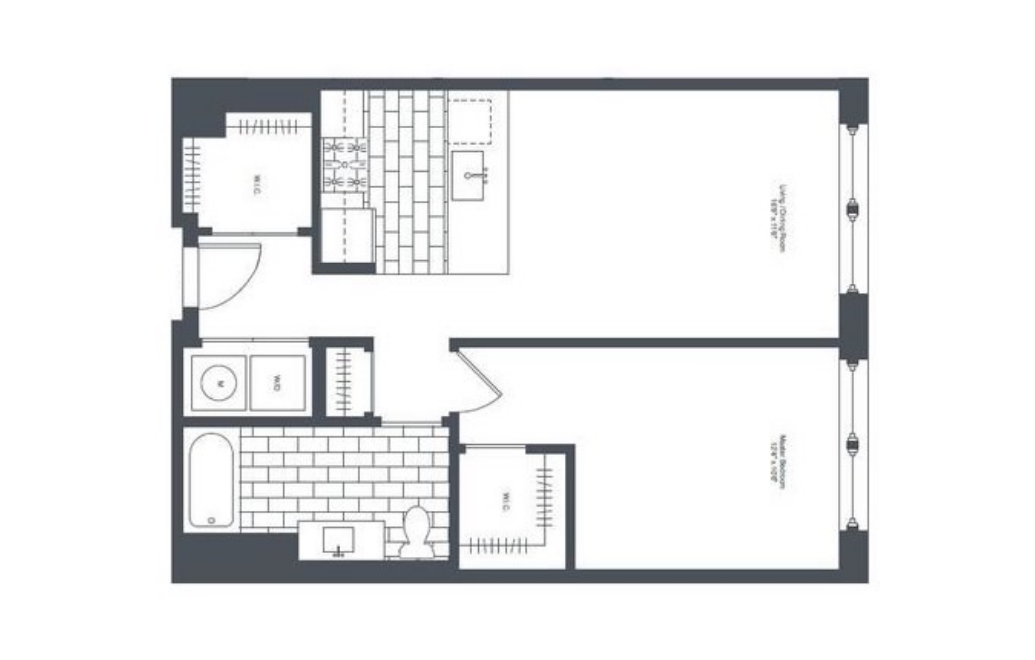
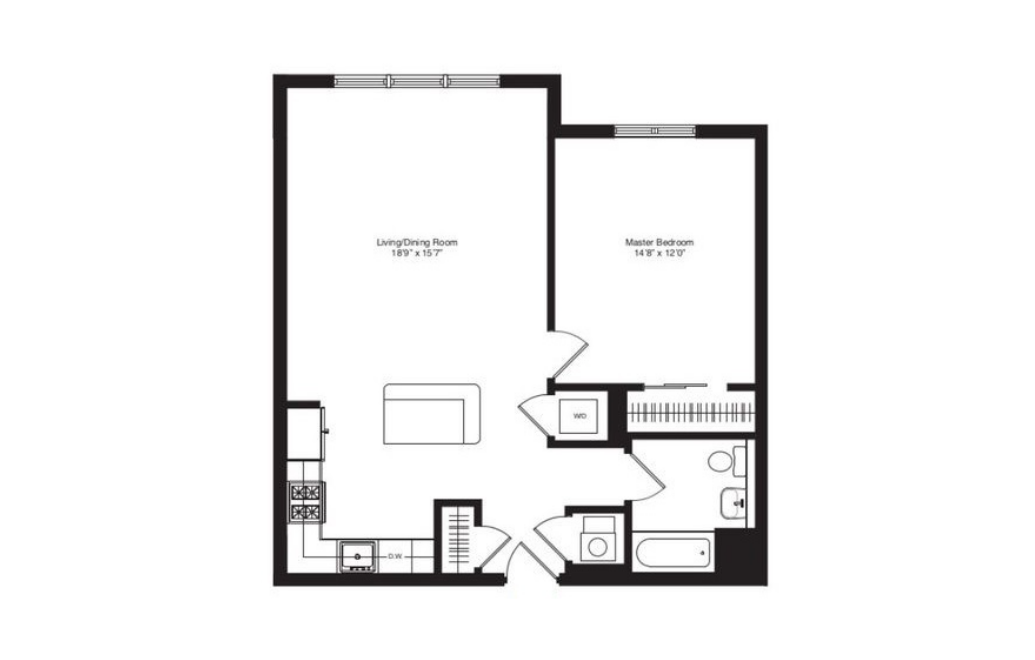
CAA1 - 1 bedroom floorplan layout with 1 bathroom and 710 square feet
View Floorplan

CAA1

1 bed1 bath710 sq. ft.

Contact Us
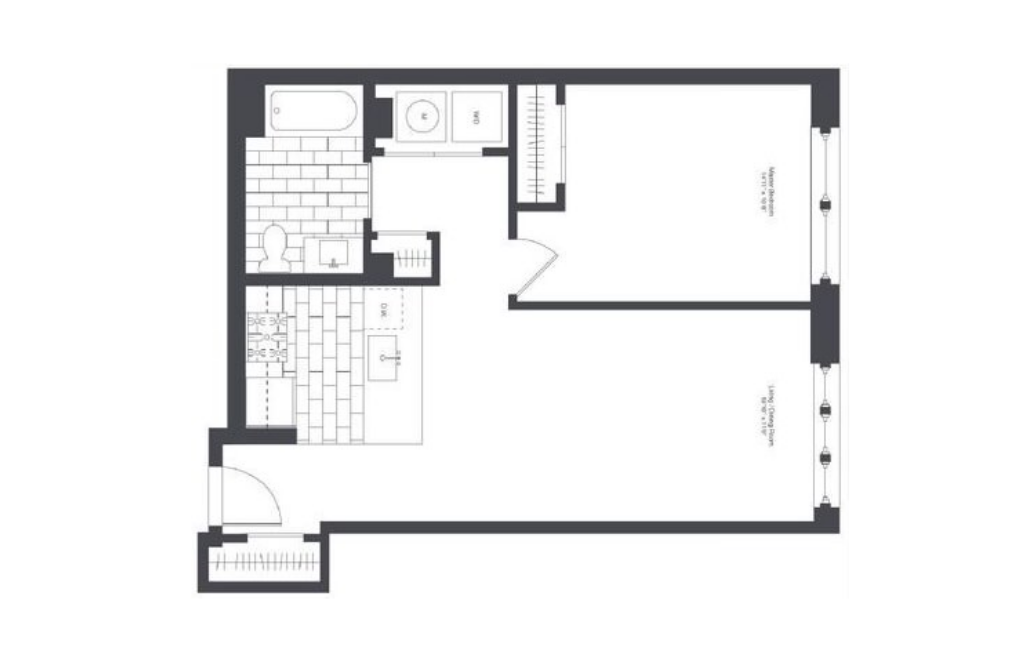
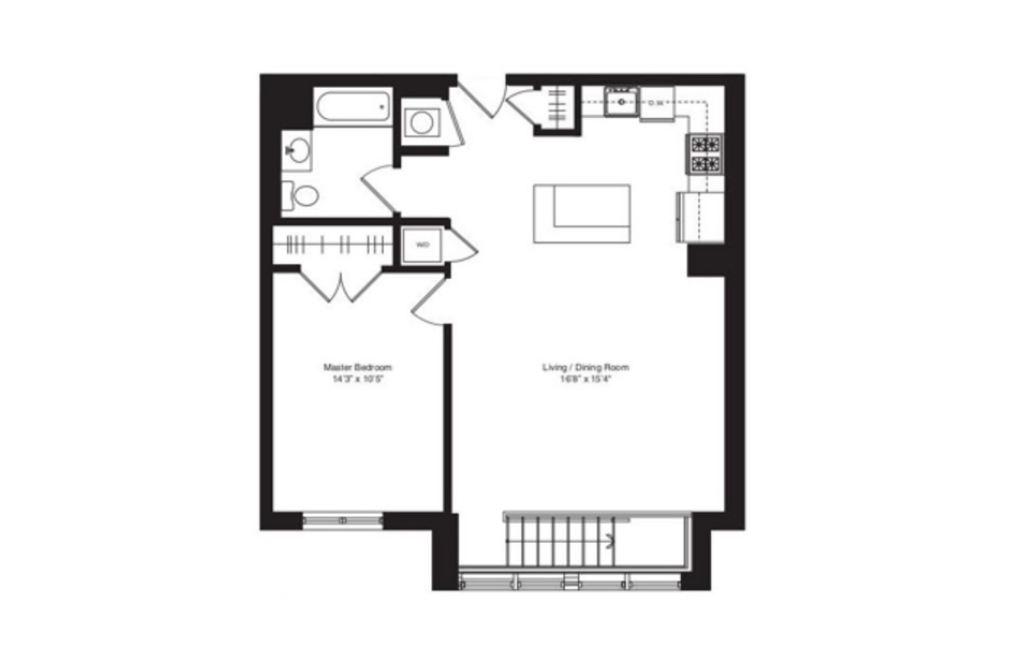
CAA2 - 1 bedroom floorplan layout with 1 bathroom and 725 square feet
View Floorplan

CAA2

1 bed1 bath725 sq. ft.

Contact Us
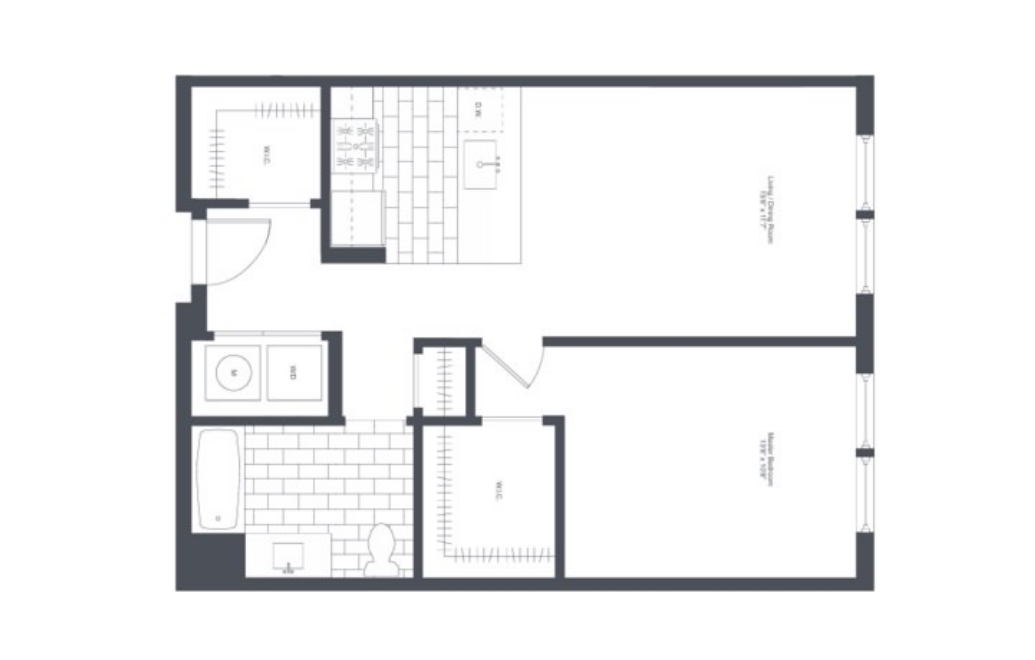
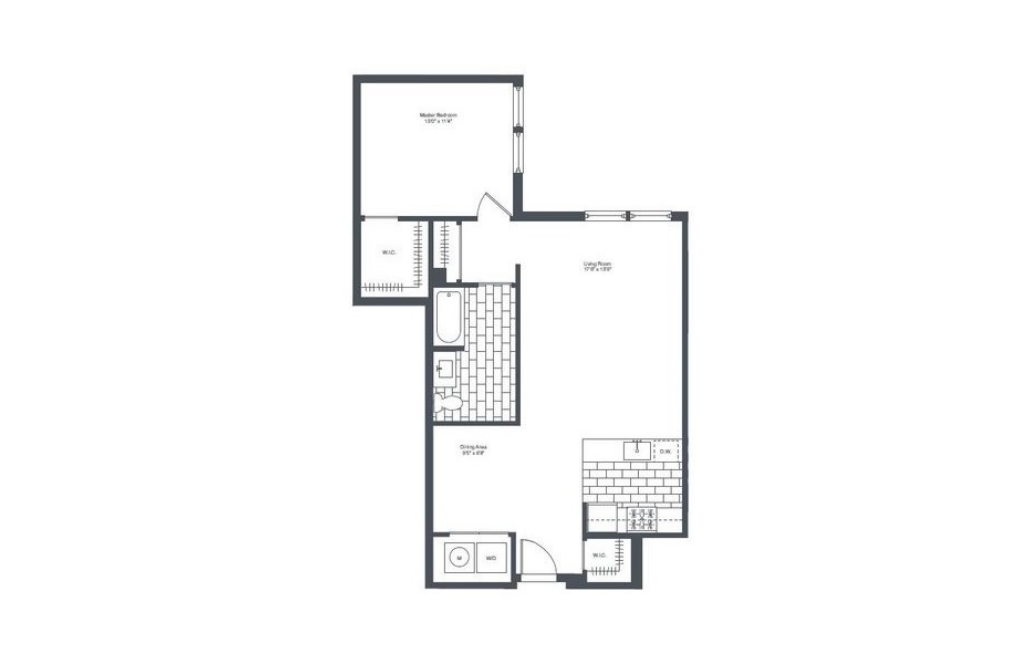
CAA3 - 1 bedroom floorplan layout with 1 bathroom and 745 square feet
View Floorplan

CAA3

1 bed1 bath745 sq. ft.

Contact Us
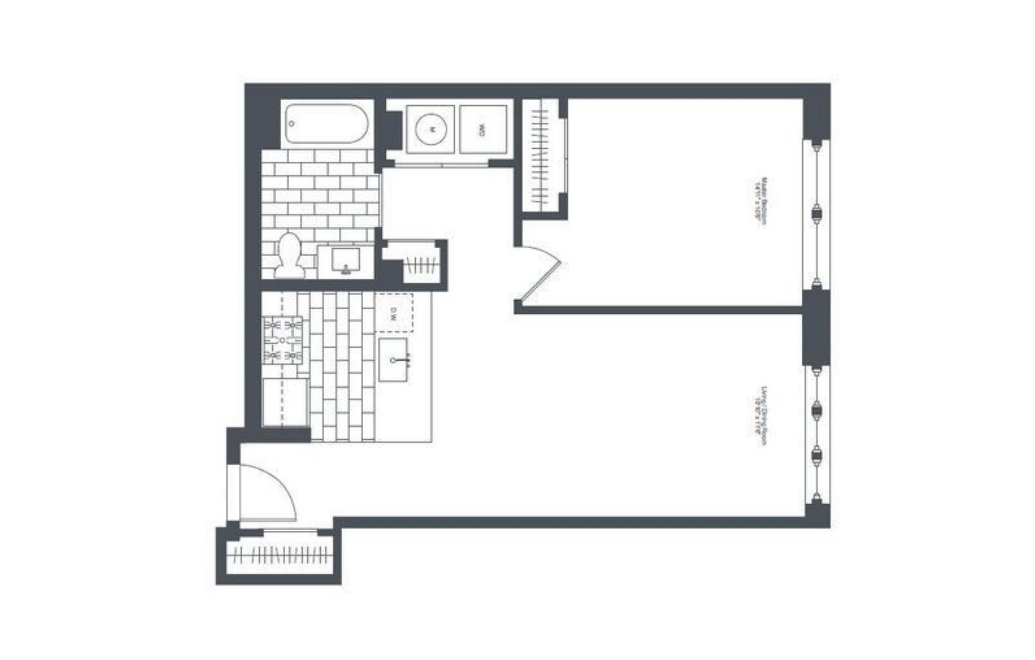
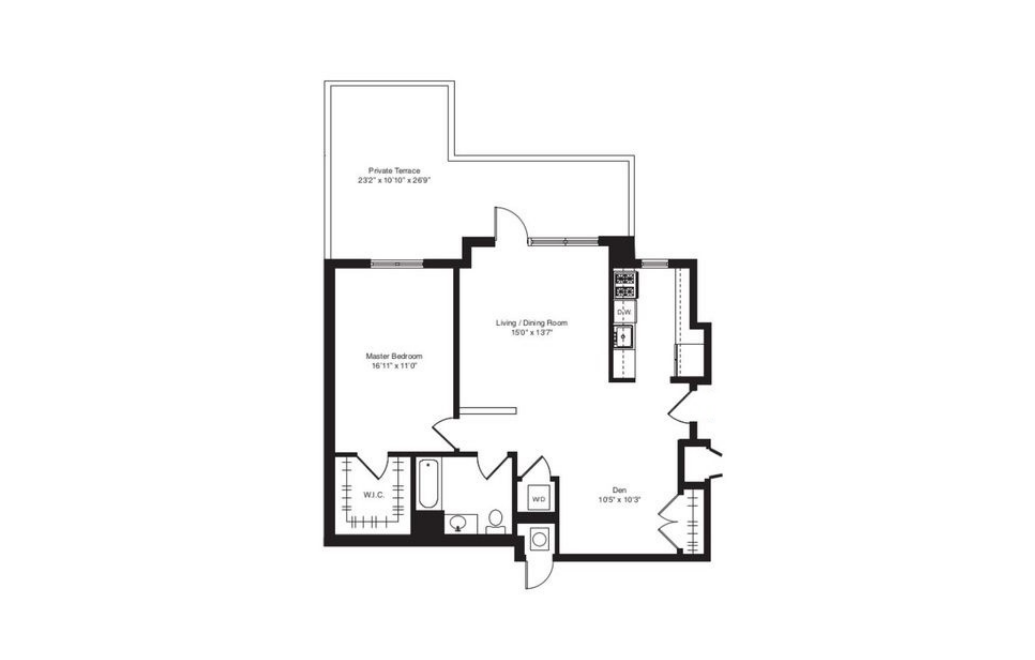
CAA6 - 1 bedroom floorplan layout with 1 bathroom and 745 square feet
View Floorplan

CAA6

1 bed1 bath745 sq. ft.

Contact Us
CAA4 - 1 bedroom floorplan layout with 1 bathroom and 770 square feet
View Floorplan

CAA4

1 bed1 bath770 sq. ft.

Contact Us
AA1 - 1 bedroom floorplan layout with 1 bathroom and 776 square feet
View Floorplan

AA1

1 bed1 bath776 sq. ft.

Contact Us
AA1T - 1 bedroom floorplan layout with 1 bathroom and 776 square feet
View Floorplan

AA1T

1 bed1 bath776 sq. ft.

Starting at $3,968

Only 1 left!

AA2 - 1 bedroom floorplan layout with 1 bathroom and 801 square feet
View Floorplan

AA2

1 bed1 bath801 sq. ft.

Contact Us
AA3 - 1 bedroom floorplan layout with 1 bathroom and 807 square feet
View Floorplan

AA3

1 bed1 bath807 sq. ft.

Contact Us
AA3PE - 1 bedroom floorplan layout with 1 bathroom and 807 square feet
View Floorplan

AA3PE

1 bed1 bath807 sq. ft.

Contact Us
AA4 - 1 bedroom floorplan layout with 1 bathroom and 830 square feet
View Floorplan

AA4

1 bed1 bath830 sq. ft.

Contact Us
AA5 - 1 bedroom floorplan layout with 1 bathroom and 831 square feet
View Floorplan

AA5

1 bed1 bath831 sq. ft.

Contact Us
AA6PE - 1 bedroom floorplan layout with 1 bathroom and 832 square feet
View Floorplan

AA6PE

1 bed1 bath832 sq. ft.

Contact Us
AA6 - 1 bedroom floorplan layout with 1 bathroom and 832 square feet
View Floorplan

AA6

1 bed1 bath832 sq. ft.

Starting at $4,085

Only 1 left!

CAA5 - 1 bedroom floorplan layout with 1 bathroom and 870 square feet
View Floorplan

CAA5

1 bed1 bath870 sq. ft.

Contact Us
AA7 - 1 bedroom floorplan layout with 1 bathroom and 929 square feet
View Floorplan

AA7

1 bed1 bath929 sq. ft.

Contact Us
BC01 - 2 bedroom floorplan layout with 2 bathrooms and 1010 square feet
View Floorplan

BC01

2 bed2 bath1010 sq. ft.

Contact Us
BC02 - 2 bedroom floorplan layout with 2 bathrooms and 1011 square feet
View Floorplan

BC02

2 bed2 bath1011 sq. ft.

Contact Us
BC03 - 2 bedroom floorplan layout with 2 bathrooms and 1016 square feet
View Floorplan

BC03

2 bed2 bath1016 sq. ft.

Contact Us
BC04 - 2 bedroom floorplan layout with 2 bathrooms and 1026 square feet
View Floorplan

BC04

2 bed2 bath1026 sq. ft.

Contact Us
BC05 - 2 bedroom floorplan layout with 2 bathrooms and 1031 square feet
View Floorplan

BC05

2 bed2 bath1031 sq. ft.

Contact Us
BC06 - 2 bedroom floorplan layout with 2 bathrooms and 1046 square feet
View Floorplan

BC06

2 bed2 bath1046 sq. ft.

Contact Us
CAC1 - 2 bedroom floorplan layout with 2 bathrooms and 1050 square feet
View Floorplan

CAC1

2 bed2 bath1050 sq. ft.

Contact Us
BC07 - 2 bedroom floorplan layout with 2 bathrooms and 1061 square feet
View Floorplan

BC07

2 bed2 bath1061 sq. ft.

Starting at $5,183

Only 1 left!

BC07J - 2 bedroom floorplan layout with 2 bathrooms and 1061 square feet
View Floorplan

BC07J

2 bed2 bath1061 sq. ft.

Contact Us
BC08 - 2 bedroom floorplan layout with 2 bathrooms and 1087 square feet
View Floorplan

BC08

2 bed2 bath1087 sq. ft.

Contact Us
BC081 - 2 bedroom floorplan layout with 2 bathrooms and 1087 square feet
View Floorplan

BC081

2 bed2 bath1087 sq. ft.

Contact Us
BC08T - 2 bedroom floorplan layout with 2 bathrooms and 1087 square feet
View Floorplan

BC08T

2 bed2 bath1087 sq. ft.

Contact Us
CAC2 - 2 bedroom floorplan layout with 2 bathrooms and 1090 square feet
View Floorplan

CAC2

2 bed2 bath1090 sq. ft.

Starting at $5,677

Only 1 left!

BC09 - 2 bedroom floorplan layout with 2 bathrooms and 1114 square feet
View Floorplan

BC09

2 bed2 bath1114 sq. ft.

Contact Us
BC09PE - 2 bedroom floorplan layout with 2 bathrooms and 1114 square feet
View Floorplan

BC09PE

2 bed2 bath1114 sq. ft.

Contact Us
BC10 - 2 bedroom floorplan layout with 2 bathrooms and 1128 square feet
View Floorplan

BC10

2 bed2 bath1128 sq. ft.

Contact Us
CAC3 - 2 bedroom floorplan layout with 2 bathrooms and 1140 square feet
View Floorplan

CAC3

2 bed2 bath1140 sq. ft.

Starting at $5,712

Only 1 left!

BC11 - 2 bedroom floorplan layout with 2 bathrooms and 1156 square feet
View Floorplan

BC11

2 bed2 bath1156 sq. ft.

Contact Us
BC12 - 2 bedroom floorplan layout with 2 bathrooms and 1179 square feet
View Floorplan

BC12

2 bed2 bath1179 sq. ft.

Contact Us
BC12PE - 2 bedroom floorplan layout with 2 bathrooms and 1179 square feet
View Floorplan

BC12PE

2 bed2 bath1179 sq. ft.

Contact Us
CAC4 - 2 bedroom floorplan layout with 2 bathrooms and 1200 square feet
View Floorplan

CAC4

2 bed2 bath1200 sq. ft.

Starting at $5,694

Only 1 left!

BC13 - 2 bedroom floorplan layout with 2 bathrooms and 1232 square feet
View Floorplan

BC13

2 bed2 bath1232 sq. ft.

Starting at $5,819

Only 1 left!

CAC5 - 2 bedroom floorplan layout with 2 bathrooms and 1240 square feet
View Floorplan

CAC5

2 bed2 bath1240 sq. ft.

Contact Us
BC14 - 2 bedroom floorplan layout with 2 bathrooms and 1248 square feet
View Floorplan

BC14

2 bed2 bath1248 sq. ft.

Contact Us
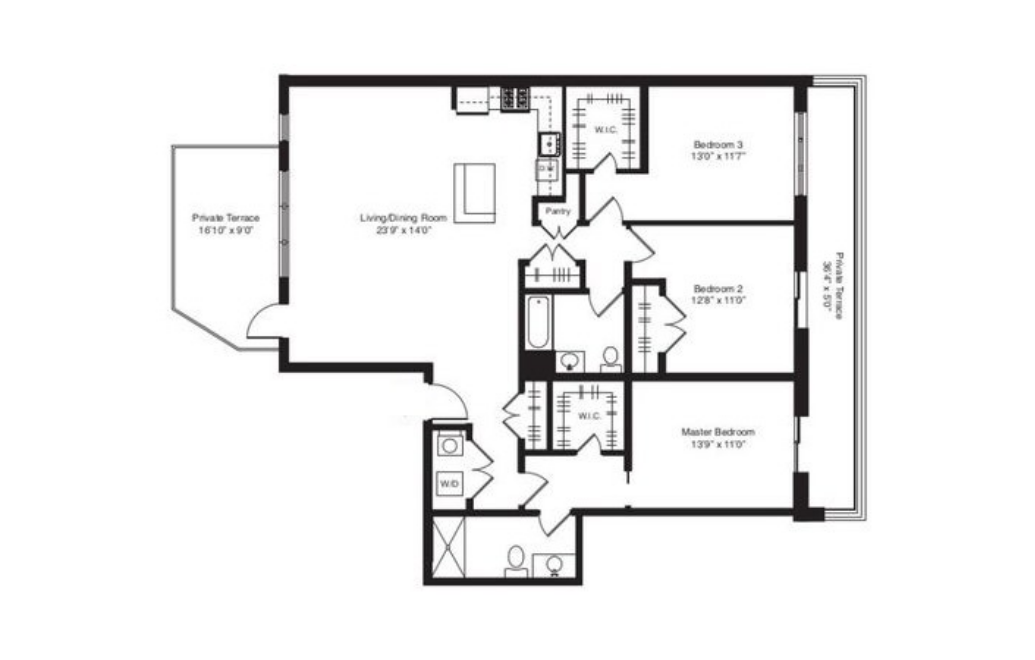
CAALD1 - 2 bedroom floorplan layout with 2 bathrooms and 1330 square feet

Live/Work Units

View Floorplan

CAALD1

2 bed2 bath1330 sq. ft.

Additional Application Criteria Applies
Contact Us
CAC6 - 2 bedroom floorplan layout with 2 bathrooms and 1485 square feet
View Floorplan

CAC6

2 bed2 bath1485 sq. ft.

Contact Us
CC1 - 3 bedroom floorplan layout with 2 bathrooms and 1442 square feet
View Floorplan

CC1

3 bed2 bath1442 sq. ft.

Contact Us
CC2 - 3 bedroom floorplan layout with 2 bathrooms and 1482 square feet
View Floorplan

CC2

3 bed2 bath1482 sq. ft.

Contact Us
CCCL1 - 3 bedroom floorplan layout with 2 bathrooms and 1585 square feet

Live/Work Units

View Floorplan

CCCL1

3 bed2 bath1585 sq. ft.

Additional Application Criteria Applies

Contact Us
CC3 - 3 bedroom floorplan layout with 2 bathrooms and 1602 square feet
View Floorplan

CC3

3 bed2 bath1602 sq. ft.

Contact Us
CC4 - 3 bedroom floorplan layout with 3 bathrooms and 1604 square feet
View Floorplan

CC4

3 bed3 bath1604 sq. ft.

Contact Us
CCDD1 - 3 bedroom floorplan layout with 2.5 bathrooms and 2500 square feet

Live/Work Units

View Floorplan

CCDD1

3 bed2.5 bath2500 sq. ft.

Additional Application Criteria Applies

Contact Us

Floorplans are artist's rendering. All dimensions are approximate. Actual products and specifications may vary in dimension or detail. Not all features are available in every rental home. Closets do not have built-in shelving. Prices and availability are subject to change. SQFT listed is an approximate value for each unit. Please see a representative for details.